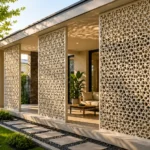
In 1572 a nobleman of the collapsing Gujarat Sultanate commissioned a mosque in Ahmedabad. The building has ten carved stone lattice windows, and one of them — an intertwined palm and tree of life cut through solid stone — became the unofficial emblem of the city and the logo of the Indian Institute of Management, Ahmedabad.
The Sidi Saiyyed jali is four and a half centuries old. Architects are still specifying the same element, for the same reasons, on office towers in Gurugram.
What has changed is how it is made. And the reason GRC jali is now appearing on commercial facades across India is not that it looks like stone, though it does. It is that a mould can produce three hundred identical screens at a fraction of the weight, while a stone carver cannot.
The jali is a climate device that happens to be beautiful
This is worth stating plainly, because the decorative reading of the jali is the shallow one.
A perforated screen placed outside a window does four things simultaneously. It intercepts direct solar radiation before it reaches the glass, which is far more effective than stopping it afterwards. It diffuses the light that does pass, converting harsh directional beams into even, low-glare illumination. It reduces the surface temperature of the wall and window behind it, lowering radiant heat load on people inside. And it provides privacy without opacity, which is why the element recurs wherever both climate and social convention demanded it.
Mughal and Rajput builders arrived at this empirically. At Fatehpur Sikri, built between 1571 and 1585 and inscribed by UNESCO in 1986, perforated stone screens separate the emperor from petitioners in the Diwan-i-Am, and UNESCO describes the Panch Mahal as “an extraordinary, entirely columnar five-storey structure… on the pattern of a Persian badgir, or wind-catcher tower”. At Amer Fort, where Man Singh I’s palace was completed in 1599, the women of the court watched the public audience hall through latticed marble windows. And at the Hawa Mahal in Jaipur, built in 1799 by Maharaja Sawai Pratap Singh to a design by Lal Chand Ustad, 953 windows and jharokhas perforate a five-storey facade barely fifteen metres high.
Regional practice tracked climate. Apertures tend to be larger and more open in humid coastal regions and smaller and more closed in the dry heat of Gujarat and Rajasthan — the screen was tuned to whether the priority was air movement or heat exclusion.
One thing the internet gets wrong about jalis
You will read, in a great many places, that a jali accelerates incoming air through a Venturi effect and thereby cools the room. The claim is repeated so often it has the texture of fact.
It is not supported as usually stated, and the measured data points the other way.
A jali is a porous screen, not a nozzle. It adds flow resistance, so the total volume of air passing through the opening goes down, not up. Spot measurements taken at Jaipur and Agra found that an Agra sandstone jali at roughly 75% open area passed 73% of the external air velocity, and a marble jali at around 65% open area passed only 50%. Both decelerated the flow, as a porous barrier must.
The strongest genuine Venturi evidence in the Indian building literature comes from a CFD study of a classroom that achieved a 216 to 219% increase in indoor air velocity — but it did so using purpose-built converging venturi tubes at a diameter ratio of four, which is a very different device from a perforated screen.
What actually happens is worth understanding, because it is still a real benefit. Local jet velocity through each individual aperture does rise, by simple continuity, which produces perceptible air movement close to the screen. Combined with the drop in surface and mean radiant temperature from shading, a person sitting near a jali feels cooler even as bulk airflow falls. The honest formulation is that a jali trades total airflow for controlled glare-free daylight, reduced radiant load, and locally perceptible air movement.
Say that in a design review and you will be right. Say “Venturi effect” and someone with a CFD model will ask you to prove it.
What the research says about perforation ratio
Perforation ratio is the variable that matters most, and there is now decent published work quantifying it.
A 2025 study in the Journal of Daylighting examined perforated screens on offices in Cairo’s hot-arid climate and identified perforation percentage as the most influential parameter, testing a 20 to 45% range. Balanced configurations reduced over-lit floor area by 21 to 61% while keeping useful daylight above 79% across seasons, holding illuminance between 100 and 2,000 lux over three-quarters of the floor plate. Glare stayed in the imperceptible band, with Daylight Glare Probability between 0.26 and 0.31 across all twelve analysed periods — a 7 to 24% improvement on the unscreened base case. Regularly distributed perforation outperformed random distribution in eight of the twelve periods.
A second 2025 study, published in Buildings, optimised star-pattern perforated screens across Cairo, Riyadh and Kuching using machine learning. It reported useful daylight illuminance improvements up to 105%, annual solar exposure reduced by as much as 100%, solar heat gain down 88%, and energy use intensity down 45%. The screens outperformed conventional vertical fins in all three climates.
Earlier simulation work on jalis in Lahore, testing 30, 40 and 50% perforation, found cooling load reductions up to around 30% and better daylight distribution and lower glare than a brise soleil — though the brise soleil performed better on total energy, which is a useful corrective against treating the jali as automatically optimal.
Two practical conclusions. Perforation between roughly 20 and 45% is where the published optimisation work lands for hot-dry conditions on south-facing elevations. And there is no single correct number — the ratio has to be resolved against orientation, latitude, glazing and the illuminance target for the space behind. Anyone quoting a universal “ideal” perforation percentage has not read the research.
Why GRC rather than stone
Here the argument becomes practical, and it is the reason the element is having a commercial revival.
A stone jali is carved. Each unit is a piece of skilled handwork, the geometry varies slightly between units, the material is quarry-dependent, the lead time scales with the number of units, and the weight goes into the structure. For a heritage restoration or a small feature wall, that is exactly right and nothing substitutes for it.
For three hundred identical screens on a fifteen-storey elevation, it is the wrong process.
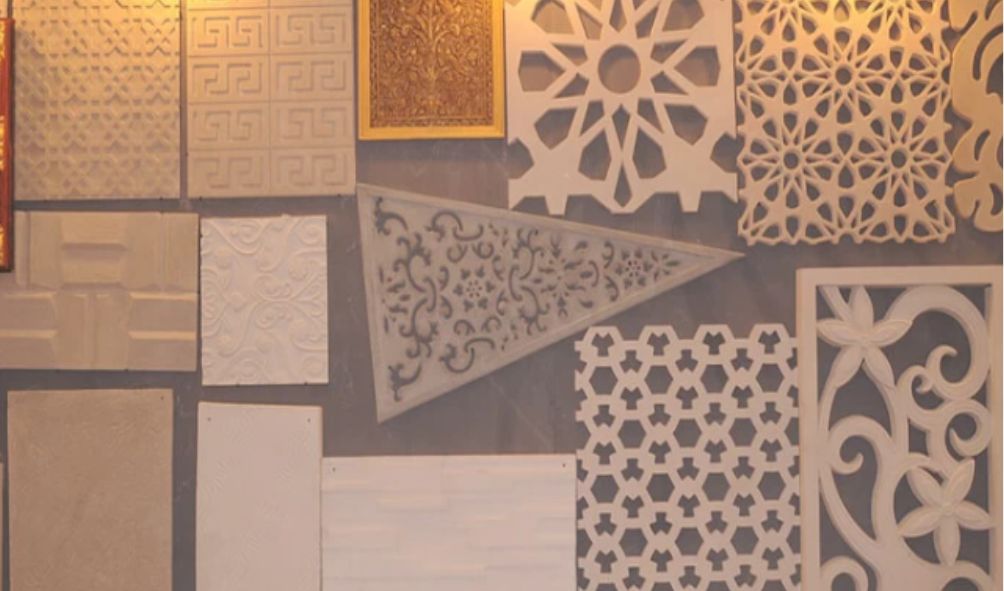
GRC inverts the economics. The intricate geometry is resolved once, in the mould. After that, repeatability is a manufacturing property rather than a craft achievement, unit cost falls across the run, lead time becomes predictable, and the finished screen weighs a fraction of its stone equivalent. Deep relief, compound curvature and undercut profiles that would be prohibitively expensive to carve are simply mould geometry.
The trade-off is honest and worth stating: a mould is a fixed cost that only makes sense across a run, so GRC is the wrong answer for a one-off unique screen. And GRC will not carry the provenance of hand-carved marble, which for some projects is the entire point.
For a jali specifically, note that intricate screens are usually made by the premix vibration-cast method rather than by spray, because a spray gun cannot reach into fine mould detail. Premix carries a lower fibre content — typically 2 to 3.5% by weight against 4 to 5.5% for spray — and correspondingly lower bending strength, with a Modulus of Rupture in the 5 to 14 MPa range against 18 to 30 for sprayed GRC. That is entirely adequate for a screen carrying its own weight and wind load at modest span, but it means the panel size and fixing centres have to be designed for the grade actually being supplied, not for the strongest grade in the brochure.
Also ask about the standards. There is no BIS or IS code for GRC in India, so a jali specification should reference the GRCA specification together with EN 1169, EN 1170 and EN 15191 — all three of which were revised in 2024, superseding editions that are now withdrawn.
How a jali earns points on a rated project
For a commercial building chasing IGBC or GRIHA certification, external shading is not just a comfort measure. It is scoreable.
Under the IGBC Green New Buildings rating system, SA Credit 3 for Passive Architecture awards two points where at least 80% of the exterior fenestration achieves a Projection Factor of 0.5 or more. An external jali screen is a direct route to that credit. IEQ Credit 2 for Daylighting awards a further two points where half of regularly occupied spaces achieve between 110 and 2,200 lux — which is precisely the band the perforation research above is optimising for, and a shading device that cuts over-lit area while holding useful daylight is doing exactly the right thing.
GRIHA v2019’s Criterion 10 for Visual Comfort, worth four points, offers an explicit route for shaded openings: windows must either meet the ECBC solar heat gain coefficient, or be shaded while meeting a minimum Useful Daylight Index.
On the code side, ECBC 2017 sets maximum SHGC values for vertical fenestration of 0.27 for composite climates and 0.23 for hot-dry under the base tier, tightening to 0.19 and 0.15 respectively under SuperECBC, with a prescriptive window-to-wall ratio cap of 40% and a minimum visible light transmittance of 0.27. External shading is one of the few interventions that improves effective solar performance without darkening the glass and losing the daylight credit. Note that ECBC 2017 has been succeeded at national level by the Energy Conservation and Sustainable Building Code 2024, and that state-level adoption varies — confirm which applies in your jurisdiction.
As Ar. Shreyas Achrekar, Associate Architect at Aedium Design, put it in a 2026 review of Indian public building facades: “Elements such as fins, louvers, and screens are not treated as add-ons.”
Common questions
What is a jali?
A perforated screen, traditionally of carved stone, used in Indian architecture to admit light and air while providing shade and privacy. Contemporary versions are made in GRC, terracotta, metal and precast concrete.
Does a jali actually cool a building?
It reduces solar heat gain, surface temperature and radiant load, and simulation studies report cooling load reductions in the region of 30% for well-configured screens. It does not increase total airflow — a porous screen reduces bulk flow while raising local velocity through each aperture.
What perforation percentage should a jali have?
Published optimisation work for hot-dry climates lands in the 20 to 45% range for south elevations, but the correct figure depends on orientation, glazing and the daylight target for the space. It should be resolved by simulation, not by rule of thumb.
Is GRC jali cheaper than stone jali?
Across a repeating run, generally yes, because the mould cost amortises and fabrication is not labour-bound. For a single unique screen, stone may be comparable or better. Ask for a rate against your actual unit count.
How thick is a GRC jali screen?
Screens on the Indian market are commonly in the region of 30 to 35 mm, which is thicker than a flat GRC cladding skin because the perforated geometry needs section to span. Confirm the figure against the specific profile and span.
Can GRC jali match a traditional carved pattern?
Yes, and that is its strength. A mould can reproduce deep relief and intricate geometry consistently. What it cannot reproduce is the provenance of hand carving, which matters on heritage work.
Where to start
If you are considering a jali on a commercial elevation, do the simulation before you choose the pattern. Perforation ratio, orientation and the illuminance target for the space behind will constrain the geometry more than aesthetics will, and it is much cheaper to discover that before a mould is cut than after.
Once the performance envelope is fixed, Mahesh GRC team in Gurugram can advise on what the geometry means for mould design, casting method, panel size and fixing, and what it will cost across your actual unit count.
This article is general information for architects and specifiers, not a design or engineering document. Shading performance depends on orientation, climate, glazing and building geometry and should be established by simulation for each project. Structural design of screens and their fixings must be carried out by a qualified engineer against project-specific wind loading. Codes and rating systems are cited as at August 2026 and are periodically revised; confirm the version applicable in your jurisdiction.
Also Read: