Gurugram crossed 100 million square feet of completed office stock in 2026, and roughly 59 million square feet of it is green-certified. That second number is the one that should interest anyone specifying a facade, because certification is where facade decisions stop being aesthetic and start being scoreable.
This article makes the commercial case for GRC on hotels, offices and retail — and it does so with the numbers that a developer, a PMC or a cost consultant would actually challenge.
One honesty note before the case: the market is not uniformly up. India’s office market set records in 2025, with JLL reporting 83.3 million square feet of gross leasing and net absorption of 57.0 million square feet, and vacancy at a five-year low of 15.2%. But in the first quarter of 2026, while national gross leasing rose 10.2% year on year, Delhi NCR fell sharply — down 27.7% on gross leasing and 59.9% on net absorption. Anyone telling you NCR demand is booming in 2026 is quoting last year’s data.
Four commercial reasons GRC gets specified
One: cladding dead load, and what it does to the frame.
This is the argument with the most money attached and the one most often stated badly.
A complete GRC stud-frame cladding system is commonly quoted in the region of 40 to 50 kg per square metre. A 100 mm precast concrete panel runs around 240 kg per square metre, and published environmental declaration data for stone-faced precast cladding at about 150 mm depth implies something closer to 340. So GRC removes roughly five to seven times the cladding dead load.
What that buys is real but should not be overclaimed. Lower cladding load means lighter support brackets, less reinforcement at slab edges, reduced load down the columns to the foundations, and lighter lifts, which affects crane selection and cycle times. What it does not come with is a reliable published percentage for structural steel saved — that depends entirely on the building, the frame type and where the governing load case sits. If a supplier hands you a “20% steel saving” figure with no project-specific analysis behind it, treat it as marketing. The honest version is that a structural engineer can quantify it on your building in an afternoon, and the answer is usually worth the exercise on anything above eight or ten floors.
Two: programme, because the facade sits on the critical path.
GRC is fabricated in a factory while the frame goes up, rather than being built after it. That is the whole programme argument, and it applies to any prefabricated facade system.
Evidence from adjacent construction research supports the direction: McKinsey’s work on modular construction found a track record of accelerating project timelines by 20 to 50%. That study concerned volumetric modular rather than facade panels, so treat it as directional rather than as a facade statistic — but the mechanism is the same, which is moving work off the critical path and into a controlled environment.
The Indian delay context is worth having in mind. Government monitoring of central-sector infrastructure projects found 448 of 1,856 monitored projects carrying cost overruns totalling ₹5.55 lakh crore, with only around 54% on schedule. Those are large infrastructure projects rather than commercial real estate, so the figure is a proxy, but it establishes that programme risk in Indian construction is not a theoretical concern.
Three: green rating points, which are worth actual money on a Grade A asset.
With 59 million square feet of green-certified stock in Gurugram alone, certification is now the market default rather than a differentiator, which means losing points is the risk.
Under the IGBC Green New Buildings rating system, external shading feeds two credits directly. SA Credit 3 for Passive Architecture awards two points where at least 80% of exterior fenestration achieves a Projection Factor of 0.5 or greater — external GRC fins, screens and jali reach that. IEQ Credit 2 for Daylighting awards two more where half of regularly occupied spaces sit between 110 and 2,200 lux, which external shading helps by cutting over-lit area without darkening the glass. GRIHA v2019’s Criterion 10 for Visual Comfort, worth four points, explicitly allows a route where windows are shaded while meeting a minimum Useful Daylight Index.
There is a newer angle worth raising with your design team. The draft version 4 of the IGBC new buildings rating system introduces an Embodied Carbon Assessment credit worth up to four points, alongside a Sustainable Building Materials credit worth five. An embodied carbon credit is earned with product-level Environmental Product Declarations — which means a manufacturer that holds an EPD can contribute points that a manufacturer without one cannot. When you shortlist facade suppliers, ask which of them has an EPD for the actual product. It is a short list.
A caution on carbon claims generally: GRC is cement-rich, so per kilogram its embodied carbon is higher than ordinary concrete. The environmental case depends on using far fewer kilograms, and demonstrating it requires the EPD numbers rather than an assumption. Do not accept, and do not repeat, a carbon figure that has no declaration behind it.
Four: maintenance and how facades age in Indian cities.
Independent testing reported by GRC UK found the rate of carbonation in GRC to be around 90% lower than in other forms of precast concrete over a given period, and while GRC’s water absorption is comparable to other concretes, its water permeability is significantly lower. For a facade dealing with Delhi NCR’s particulate pollution, monsoon wetting and a wide annual temperature range, permeability and surface behaviour matter more than headline strength.
Two practical caveats. Efflorescence and surface crazing are the two cosmetic risks specific to GRC, both substantially reduced by polymer-modified grades and controlled curing. And streaking is a detailing problem rather than a material one — drips, throats, weep paths and baffles have to be designed and then kept clear, or water will run across the face and stain it regardless of what the panel is made of.
How the three sectors differ
The material is the same. What changes is which of its properties is decisive.
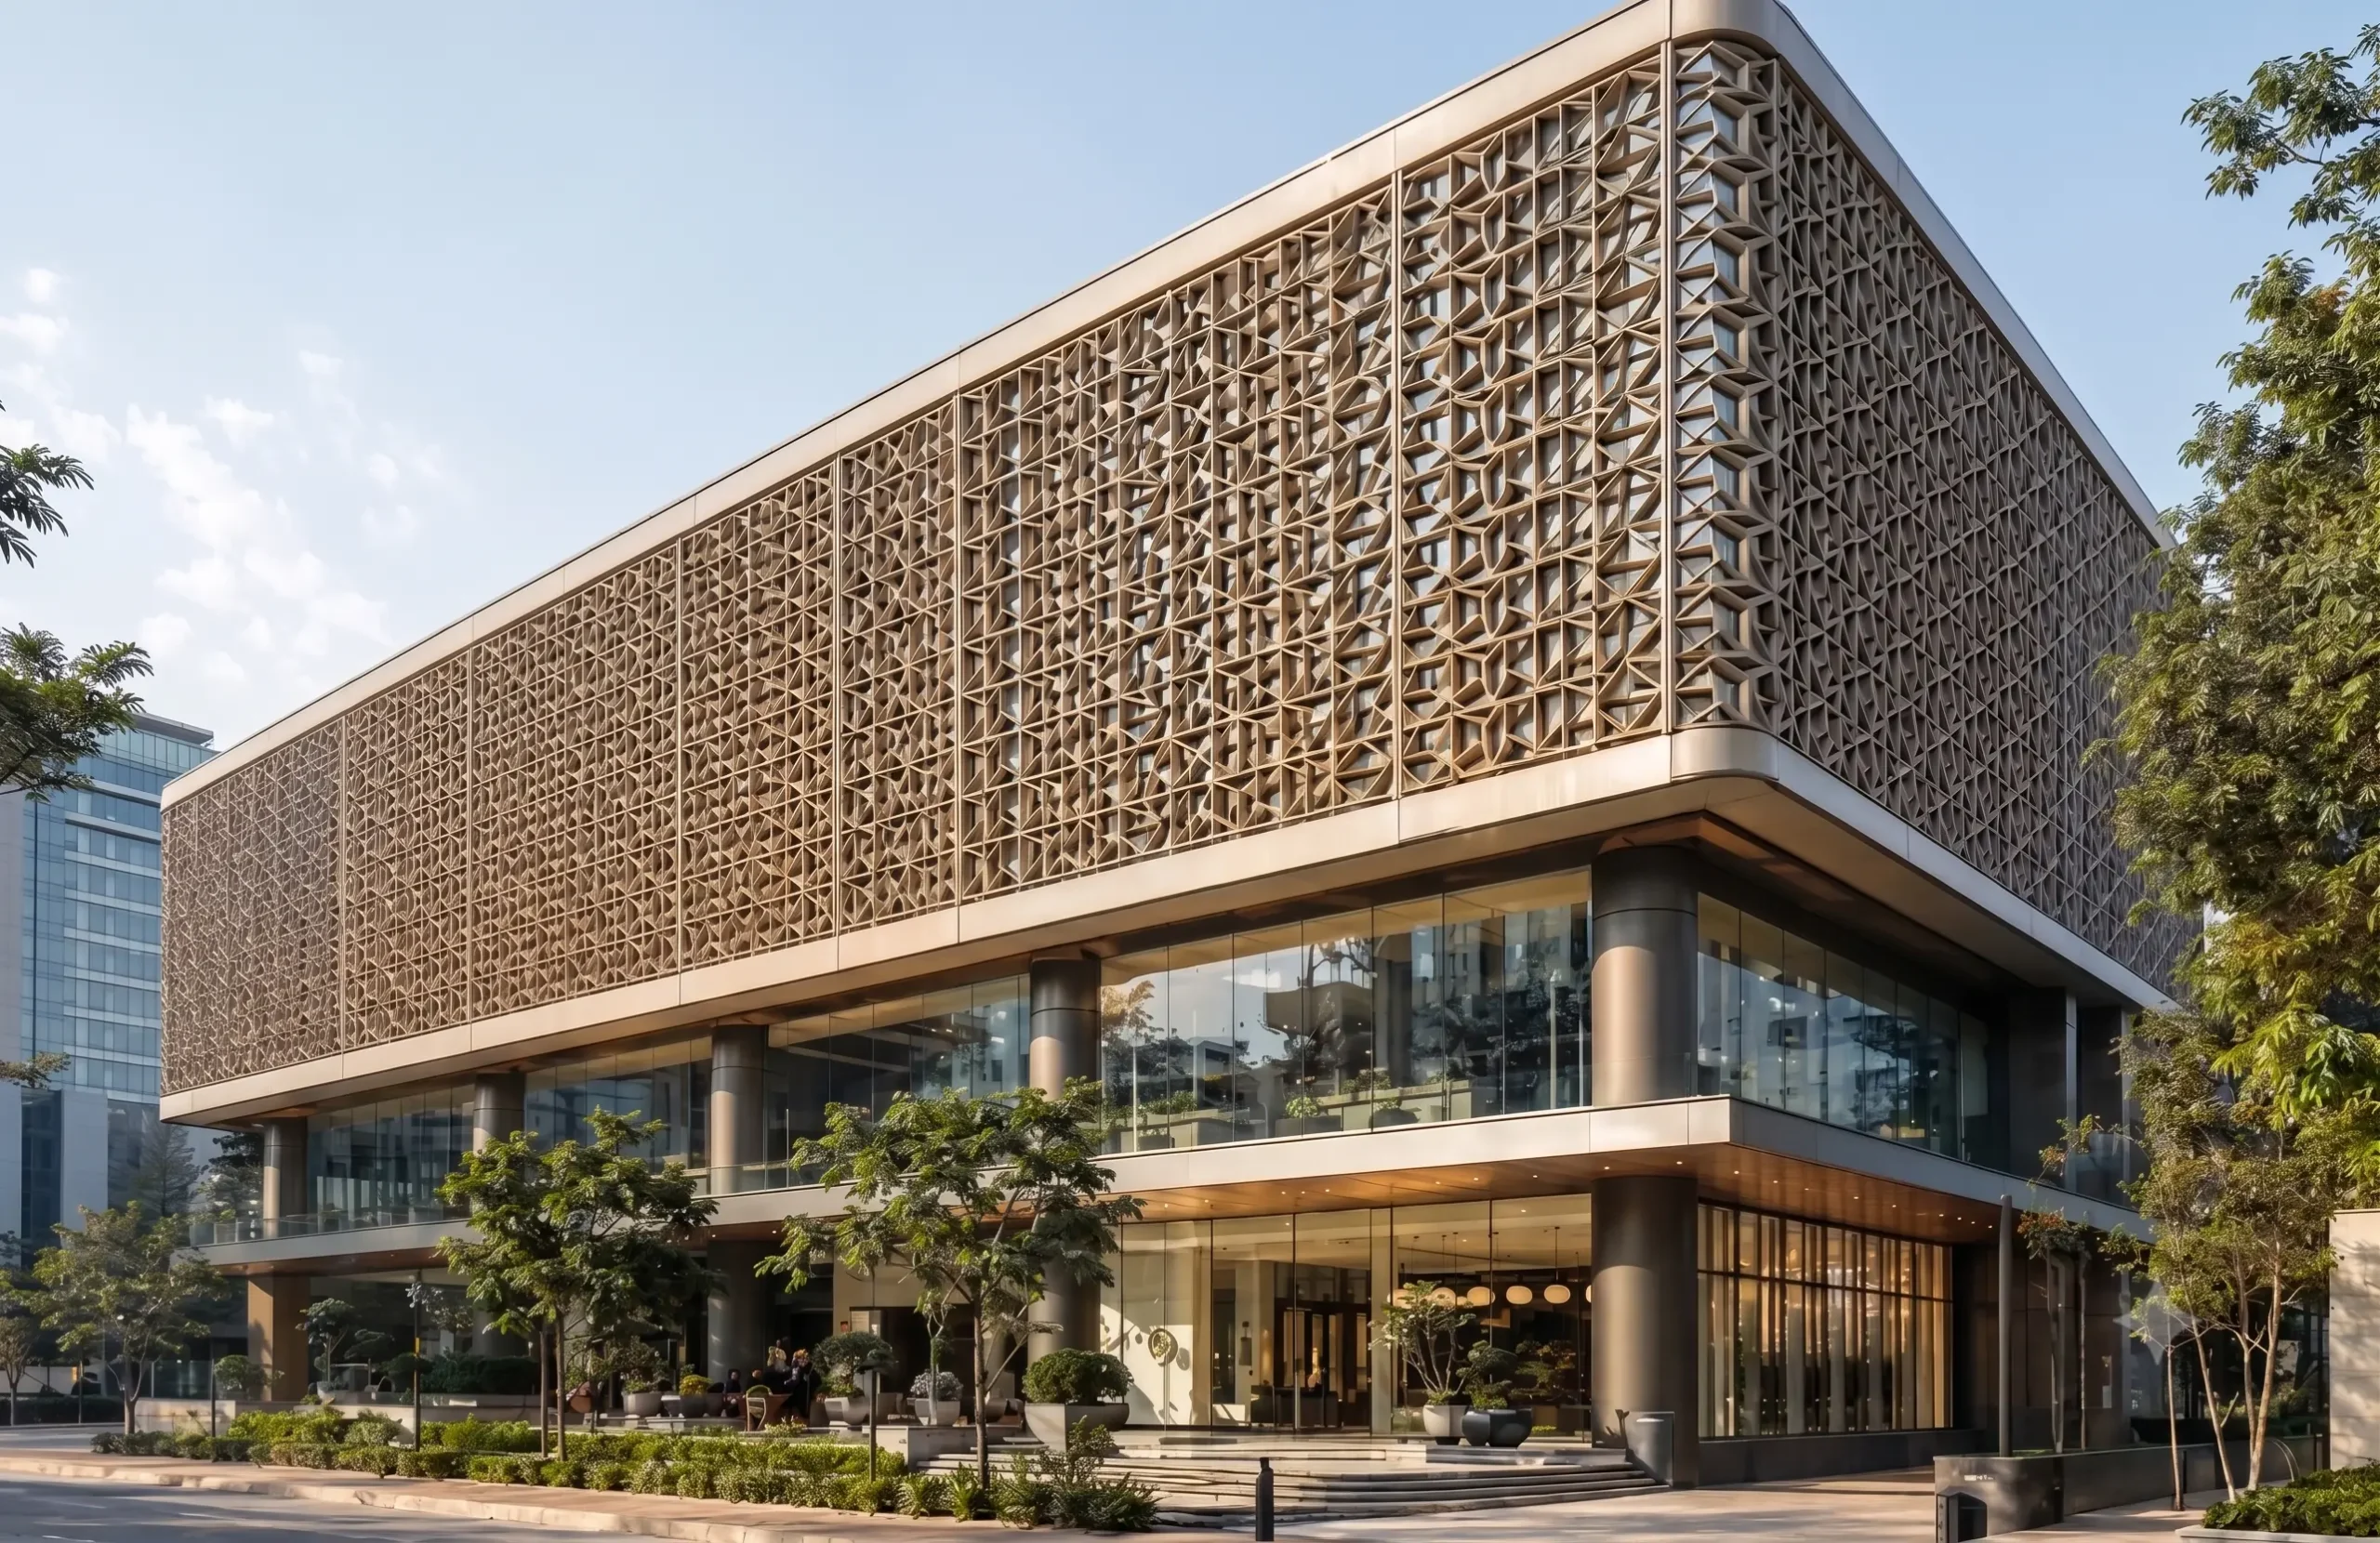
Hotels buy geometry. A hotel facade is doing brand work, and hotel design leans on articulation: cornices, columns, capitals, deep reveals and ornamental screens that would be prohibitive in carved stone and thin in aluminium. Mould-based repeatability is the specific advantage: a repeating bay can be produced consistently across an entire elevation. The Indian pipeline supports the demand — HVS Anarock recorded a record year for hotel signings in 2025 at roughly 64,118 keys across 586 properties, with about 14,199 rooms opening across 176 properties, and growth increasingly moving to tier 2, 3 and 4 cities where transport-friendly lightweight cladding is a genuine advantage.
Offices buy performance and programme. A Grade A office facade is judged on solar performance, daylight, certification points and handover date. Grade A accounted for over 90% of leasing in 2025 by Knight Frank’s count, so the specification bar is high and uniform. External GRC shading elements (fins, screens, brise soleil) are doing measurable work against SHGC and daylight credits, and they arrive prefabricated.
Retail and mixed use buy identity and speed of change. Retail facades are refreshed more often than offices, and lightweight panels fixed to a frame are far easier to replace than stone. Where a mall or high-street unit needs a distinctive form at commercial cost, mould-based fabrication is the practical route.
The client evidence for all three is worth checking when you shortlist. Mahesh GRC has supplied architectural GRC on projects for DLF, Emaar, M3M, ITC, JW Marriott and Ibis Hotels — a mix that spans exactly these three sectors, and the kind of reference list worth asking any supplier to produce.
What to put in the tender
Most GRC problems on commercial projects trace back to a specification that named a material rather than a product. These are the clauses that prevent that.
1. Grade and manufacturing method. Sprayed GRC reaches a Modulus of Rupture of 18 to 30 MPa; premix vibration-cast reaches 5 to 14. Specify which, per element type. A price without a grade is not a quotation.
2. Standards, with edition dates. There is no Indian standard for GRC, so name the GRCA specification together with EN 1169:2024, EN 1170:2024 and EN 15191:2024. All three were revised in 2024 and the earlier editions are withdrawn — a specification citing EN 1169:1999 is citing a standard that no longer exists.
3. Fire classification, with the test report. Do not accept a generic claim of Euroclass A1. Polymer-modified grades commonly classify A2-s1,d0 to EN 13501-1. Require the report for the specific product being supplied.
4. Design on aged values. GRC’s ultimate bending strength declines over decades as the material embrittles; panels from a 1974 building showed roughly a 50% MOR reduction after 28 years. Expected loss is defined in EN 15191. Require confirmation that design used aged rather than 28-day values.
5. Wind loading to IS 875 Part 3:2015, with local coefficients. Corner, edge and parapet panels see substantially higher local pressures than field panels. A uniform panel specification across a whole elevation means the local coefficients were not checked.
6. Movement joint layout. GRC needs 1 to 1.5 mm of movement capacity per metre of panel dimension. Require the joint and fixing-slot design that delivers it.
7. Fixing design at tender stage, not later. Fixing strategy sets panel size, joint layout and the supporting structure. Deferring it means changing all three later.
8. Control samples and colour consistency protocol. Single cement source, batched pigment, sequenced panels. Colour variation is what a client notices first.
9. An EPD, if you are pursuing embodied carbon credits. Ask for it by name.
10. Erection to IS 15916:2020, with the supporting structure designed to IS 456.
Common questions
Yes, and low cladding dead load is one of the reasons it is chosen on tall buildings. Panels are designed against local wind pressure coefficients under IS 875 Part 3, which are higher at corners and parapets than across the body of a facade.
A complete GRC stud-frame system is commonly around 40 to 50 kg per square metre against roughly 240 for a 100 mm precast panel and higher for stone-faced precast — broadly a five- to sevenfold reduction.
Indirectly but usefully. External GRC shading contributes to IGBC’s Passive Architecture and Daylighting credits and to GRIHA’s Visual Comfort criterion. Neither rating system names GRC as a material; the points come from what the element does.
Probably, but the amount is building-specific and needs a structural engineer’s comparison. Treat any supplier-quoted percentage without project analysis behind it as unreliable.
Its water permeability and carbonation rate are both lower than ordinary precast concrete. The specific cosmetic risks are efflorescence and surface crazing, both reduced by polymer-modified grades and controlled curing, and staining, which is prevented by detailing drips and weep paths properly.
It depends on mould count and panel quantity rather than on floor area, because moulds are the constraint. Establishing mould strategy early is what makes the programme predictable — ask for a fabrication programme, not just a delivery date.
The one thing worth doing early
Fix the facade specification before the structural design is frozen. The dead-load saving from GRC only converts into structural saving if the engineer knows about it while the frame is still being sized, and the fixing strategy only stays cheap if the supporting structure is designed around it rather than adapted to it. On most commercial projects that means a facade decision several months earlier than it usually happens.
For a project in Delhi NCR, the team at Mahesh GRC in Gurugram can sit with your architect and structural engineer at that stage and work through panel typology, weight, fixing strategy and the fabrication programme against your actual elevation.
This article is general commercial and technical information, not a design, cost or engineering document. Market figures are as published by the cited sources on the dates stated and change frequently. Material properties, weights and lead times vary between manufacturers and production methods, and structural design of cladding must be carried out by a qualified engineer against project-specific loading. Standards and rating systems are cited as at August 2026 and are periodically revised; verify current versions before writing a specification.